

Outdoor Floor Plans Maximize Living Space in Modern Homes
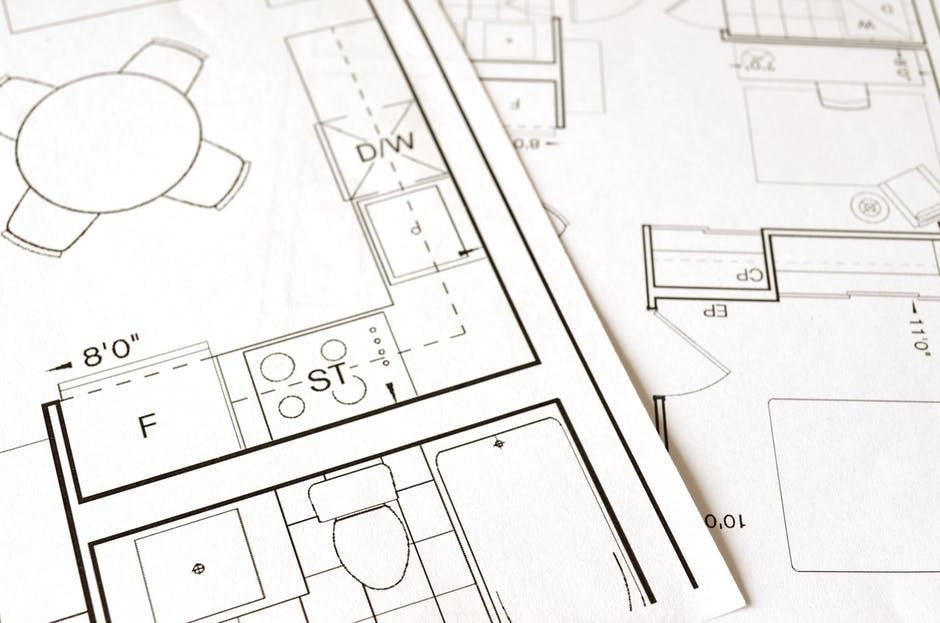
Residential architects increasingly incorporate customized patio and deck layouts directly into primary floor plans to optimize living utility.
Modern residential plan designs treat your property as a single cohesive unit, actively blending indoor living layouts with outdoor structural extensions such as composite decks and custom stone patios. You no longer have to view your yard as an afterthought disconnected from your main living quarters.
Treating your exterior footprint as a natural continuation of your interior rooms opens up entirely new possibilities for daily life. Smart architectural planning turns underutilized lawns into functional lounging zones, dining sectors, and entertainment hubs that mirror the comfort found inside your house.
What Does Structural Planning Entail for Outdoor Integrations?
Incorporating outdoor living features into initial residential blueprints requires exact engineering foresight from the very beginning. Your design team must account for foundation requirements, load-bearing capacities, and grading changes before anyone breaks ground. Drafting these elements early prevents awkward transitions and step-downs between your kitchen or living room and the patio.
Evaluating the soil composition dictates whether you need deep concrete footings or standard structural piers. Proper planning prevents a heavy custom deck from settling unevenly after a severe rain season. Locking down these structural load requirements upfront guarantees a rock-solid foundation for massive additions like outdoor kitchens or stone fireplaces.
How Do You Choose Qualified Regional Construction Partners?
Translating complex blueprint concepts into sturdy physical structures requires builders who understand structural loads and climate-specific weathering. Vetting regional crews protects your investment from amateur mistakes and expensive project delays. You want professionals who hold specific certifications for installing specialized composite boards and luxury pavers.
Finding the right construction partner guarantees your project aligns with the architect’s original vision. Securing expert deck and patio specialists provides the precise technical background necessary to execute these multi-level exterior builds. Choosing a dedicated crew means your custom project receives the meticulous attention it deserves.
Blending the Boundary Between Inside and Out
Creating a seamless transition relies heavily on the physical barriers separating your interior from the exterior. Wall systems and oversized entryways serve as the critical link between these two living zones.
MarketResearch.com data indicates that nearly half of residential building professionals point to pocket sliding doors as a leading method for opening up these shared boundaries and flooding interiors with natural light. Recessing these massive glass panels into the adjacent walls completely removes the visual division between your living room couch and the deck outside.
Installing continuous track systems allows these glass barriers to glide effortlessly out of sight. You gain an unobstructed pathway that encourages guests to mingle freely. This integration makes entertaining large groups infinitely more manageable.
Why Do Material Choices Dictate Long-Term Upkeep?
Selecting the proper building materials impacts how much time you spend enjoying your outdoor space versus maintaining it. Traditional timber demands frequent staining, sealing, and sanding to prevent rot and splintering. Upgrading to engineered products eliminates those repetitive weekend chores.
Premium composite boards and high-density pavers resist moisture penetration, UV fading, and insect damage better than conventional lumber and poured concrete. Synthetic boards feature protective polymer caps that resist fading from direct sunlight.
Expanding Your Floor Plan Utility
Designing these spaces with a clear purpose transforms how your family interacts with the home daily. You gain dedicated zones for cooking, dining, and unwinding without needing to expand the heated envelope of the house.
Kitchen & Bath Business found that nearly a third of surveyed remodeling professionals see homeowners intentionally leveraging exterior square footage to mimic and expand their high-value indoor rooms. Strategic allocation of space provides the luxury of a larger home footprint at a fraction of the cost of a traditional structural addition.
Designing for Weather Resistance
Adapting your exterior design to local climate conditions keeps the space functional across multiple seasons. Overhead structures like pergolas, loggias, and extended rooflines block harsh summer sun and repel sudden rain showers.
Integrating built-in heating elements and strategic windbreaks extends the usability of these zones deep into the autumn months. You control the microclimate of your patio, multiplying the return on your structural investment.
What Steps Secure a Cohesive Property Design?
Unifying your entire property demands a deliberate approach to color palettes, textures, and architectural trim. Matching the exterior paving tones to your interior hardwood floors creates an optical illusion that stretches the room outward. Incorporating outdoor rugs and weather-resistant furniture anchors these exterior zones just like a traditional living room layout. Following a few clear strategies keeps the design focused and highly functional:
- Align your sightlines: Position major outdoor features like fire pits or dining tables where you can easily view them from interior windows.
- Match architectural trim: Replicate interior baseboards, molding profiles, and railing styles on the exterior deck to maintain visual consistency.
- Layer your lighting: Install dimmable exterior fixtures that match the color temperature of your interior bulbs to avoid harsh glare at night.
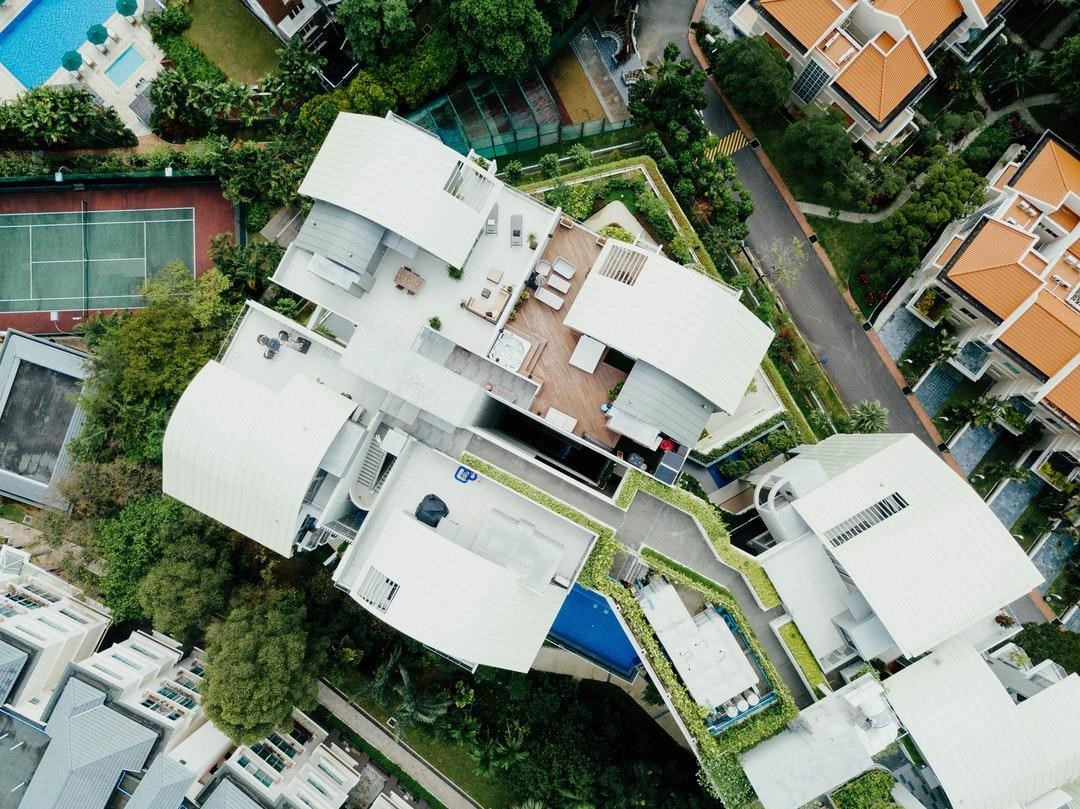
Designing your property as an integrated whole radically improves how you experience your daily environment. Partnering with highly specialized construction professionals translates your ambitious architectural blueprints into a durable, stunning reality. You secure a long-lasting, low-maintenance sanctuary that serves your family perfectly for decades.


