

Designing for Parking in a Dense Town: The Case of Sliema
Sliema is one of the most built-up towns in Malta. Narrow streets, apartment blocks and a busy seafront leave little room for cars, and anyone who has circled the block at night knows the result. For architects and home planners, this makes parking a design problem rather than an afterthought, and the lessons apply to any compact town where every square metre counts.
Parking as part of the plan
In a dense town, a residential project cannot treat vehicles as an extra. Access, turning space, ventilation and structure all need to be resolved early, ideally while the plans are still changing. Coordinating ramps, columns and services in a single model helps designers protect usable bays and avoid clashes that are expensive to fix on site. A column moved by half a metre at the drawing stage costs nothing; the same change after the slab is poured can cost a parking space.
Working within the rules
Parking is also a planning question. In Malta, the Planning Authority sets the policies that new developments must follow, and parking provision is one of the points reviewed when a residential project is assessed. Checking these requirements before the layout is fixed saves redesign later, and it helps owners understand why some buildings offer garages while others do not.
Why the lock-up format works
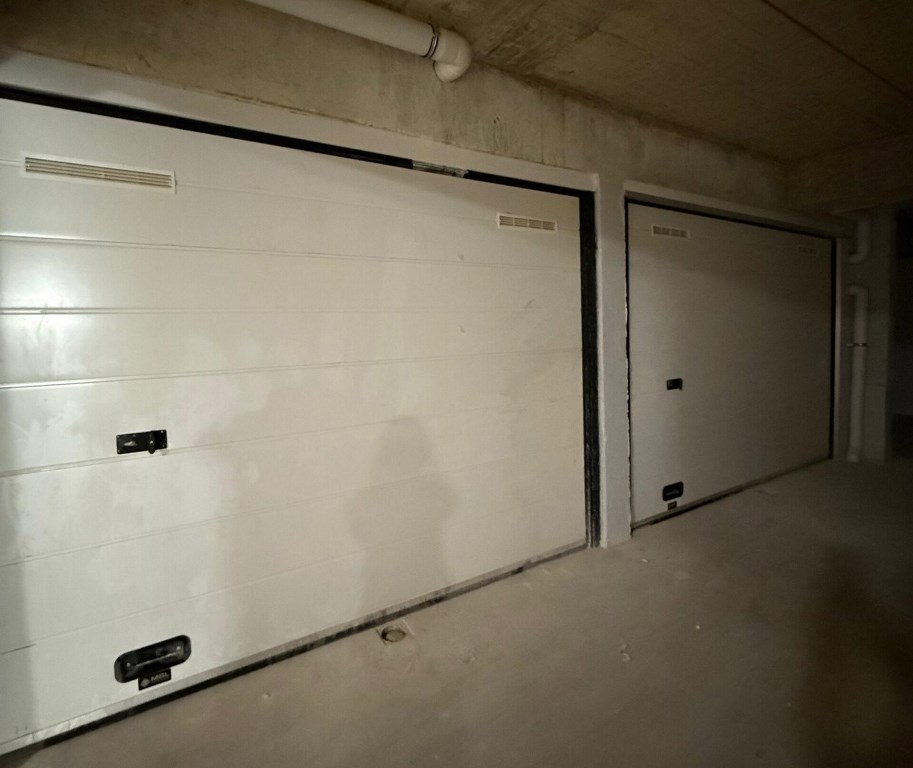
The lock-up garage remains popular in Malta because it answers two needs at once. It is an enclosed, private unit with its own door, so it protects a car from salt air and summer heat. It also doubles as secure storage, which is valuable when apartments have limited space. Bicycles, sports gear, seasonal furniture and tools can all live downstairs instead of crowding a small flat.
Developers have noticed. Some now sell these units separately from apartments, so residents of older buildings can buy one too. For example, LJ Projects lists completed LJ Projects lock-up garages in Sliema, offered alone or alongside an apartment. Its listing starts from 49,500 euros.
Modelling the small things
Door widths, ceiling heights and turning circles are small numbers with big consequences. A garage that looks fine on plan can be awkward in daily use if the approach is tight or a column sits in the wrong place. Testing real vehicle dimensions in the model, and walking through the level in 3D before tender, catches most of these issues.
Drainage falls and lighting positions deserve the same attention, because they are hard to change once the slab is poured. Good lighting at the entrance and along the driveway makes the level safer and more pleasant to use, while sensible drainage keeps water from pooling after the heavy autumn storms Malta is known for.
Ventilation and comfort
Underground and semi-basement levels need fresh air. Natural ventilation through grilles and light wells is the simplest option where the site allows it; otherwise, mechanical extraction must be planned from the start, with space for ducts and fans. A well-ventilated garage stays drier, smells better and protects both cars and stored belongings from damp.
Lessons for homeowners elsewhere
Even outside Malta, the same principles help anyone planning a house with a garage. Size the door for the car you will own in ten years, not the one you drive today. Leave room to open doors and walk around the vehicle. Add a power point for tools or a future electric car charger, and think about storage shelving from day one.
Takeaway for designers
Treat every parking space as real floor area with its own value and its own buyer. In towns like Sliema, a well planned garage level can matter as much to buyers as the view from the top floor.


