

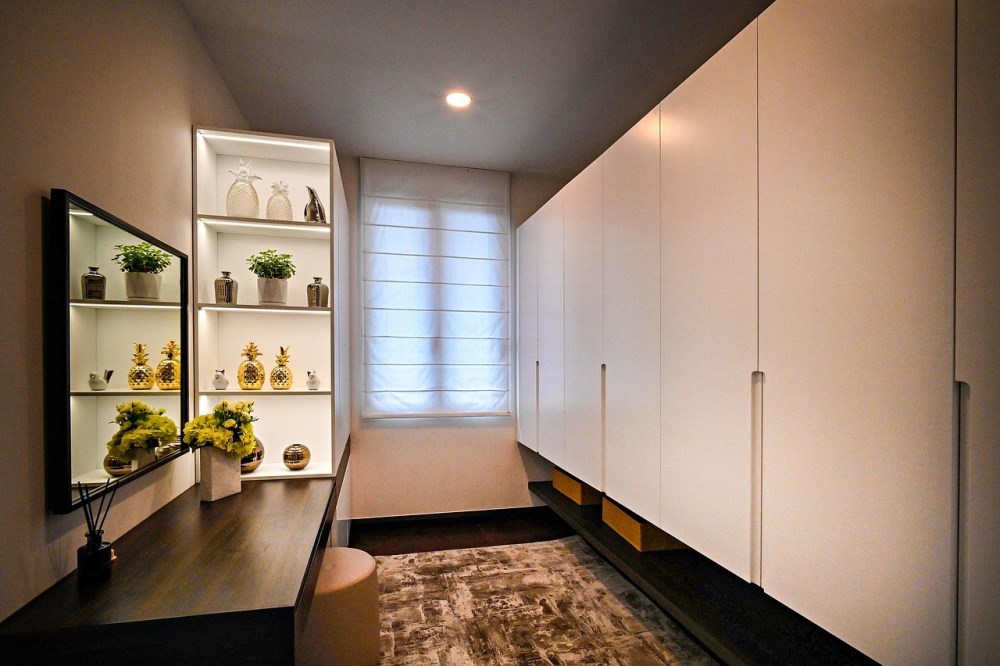
Designing Your Own Walk-In Closet That’ll Maximize Space and Style
Designing a walk-in closet from scratch can feel overwhelming.
Closet systems, layout, storage areas, lighting, materials, cost…the list goes on. Ok, but what about this – designing your walk-in closet can be simple. With careful planning, you can create a closet that:
- Maximizes every inch of space
- Looks like it belongs in a magazine
- Actually makes getting dressed enjoyable
And the best part? You don’t have to hire an expensive designer to do this.
Here’s how to do it…
Here’s the plan:
- Why Walk-In Closet Design Matters
- Planning Your Walk-In Closet Layout
- The Best Storage Zones For Maximum Space
- Style Elements That Take Your Closet To The Next Level
Why Walk-In Closet Design Matters
A well-designed walk-in closet is more than a place to store clothes.
It primes you for your morning routine AND it can significantly increase the value of your home. Getting the right walk in closet design right means every piece of hanging space, drawer and shelf has a purpose. Which totally transforms your entire bedroom.
Homeowners like them for a reason. Recent statistics reveal that 79% of homeowners choose walk-in closets over reach-in closets, armoires, and wardrobes.
That’s a huge majority.
Speaking of resale value, organized closets are also valuable when you’re ready to sell. Homeowners can expect to get about half of what they spent on a walk-in closet back, according to Angi.
That means smart design isn’t just about looks – it’s about real value.
Now for how to design one properly.
Planning Your Walk-In Closet Layout
The layout is the foundation of every great walk-in closet.
Decorate it wrong and no amount of froo-froo finishes will redeem it. Before selecting finishes or shelving, you have to decide on the overall layout of your closet. There are 4 basic layouts…
- Single-wall layout: All storage on one side. Best for narrow spaces.
- L-shaped layout: Storage on two adjacent walls. Great for corner rooms.
- U-shaped layout: Storage on three walls. Perfect for larger closets.
- Island layout: A U-shape with a central island. The dream setup.
How do you know which configuration to choose? It really depends on the dimensions of your space. As a general guide, you want at least 5 feet of walking space between two opposing walls to accommodate a U-Shape. If there is any less than that, it will seem cluttered.
Tip: Measure twice, draw your floor plan on paper with door location first then work on your zones from there.
The Best Storage Zones For Maximum Space
Now to the fun part – storage.
The key to fantastic walk-in closet design is zoning. Each zone takes care of one kind of clothing or accessory, eliminating clutter and confusion. Learn what closet must-have zones you need below.
Long Hang Zone
This is for dresses, coats and long garments.
You will require a section with a single hanging rod approximately 68 inches from the ground. The section doesn’t have to be very long. 3-4 foot sections work well for most closets.
Placement tip: Place this zone at the back of your closet to avoid hindering storage.
Double Hang Zone
Shirts, blouses, folded pants and shorter items live here.
Hang two rods one above the other. This effectively doubles your hanging space without taking up any additional wall space. Place the upper rod approximately 82 inches from the floor and the lower rod at 42 inches.
This is one of the most efficient uses of space in any walk-in closet.
Shelving & Drawers
Every closet needs shelves and drawers for folded clothes, jeans, sweaters and accessories.
Tip – wherever you can, opt for adjustable shelving. Your storage requirements are going to evolve over time, so being able to move shelves up and down will be lifesize.
Position drawers so that they open at waist height. Use the top shelf and the bottom shelf for things you do not need every day, such as seasonal clothes or luggage.
Shoe Storage
Shoes deserve their own dedicated zone.
You’ve got a few options here:
- Angled shelves that display shoes at a slight tilt
- Cubbies for pairs of shoes
- Full drawers with dividers for smaller shoes and heels
Angled shelves display footwear nicely and allow you to see every pair with just a quick glance. Leave at least 7 inches of space between shelves if you plan on storing tall boots and heels.
Accessories Zone
Belts, ties, jewelry, watches and bags all need a home.
Pull-out valet rods, drawer inserts, hooks and glass-topped display drawers are all good ideas. Try to place this area near a mirror so you can easily grab an accessory and check yourself without having to walk to the other side of the room.
Style Elements That Take Your Closet To The Next Level
Storage zones handle the function.
Ah, but style is what makes a closet dream-worthy. These are the details that take your average walk-in to next-level amazing.
Lighting
Good lighting is non-negotiable.
You’ll need more than one overhead lightbulb. Think layered lighting that illuminates accurately and eliminates shadows. Consider:
- Ceiling lights for general brightness
- LED strips under shelves for a warm glow
- A statement fixture (chandelier or pendant) for wow factor
Automatic lights that come on when you enter also add a nice touch. Attention to the little things.
Mirrors
At least one full-length mirror is essential.
If space allows, three-way mirrors are even better–they allow you to view your outfits from all angles. Mirrors also reflect light throughout the room creating the illusion of a bigger closet.
Materials & Finishes
The materials you pick set the tone of the whole space.
Popular choices include:
- White painted wood: Clean, bright, timeless
- Natural wood tones: Warm and inviting
- Dark stained wood: Moody and luxurious
- Glass and metal accents: Modern and sleek
Either way, stay consistent. Too many finishes make a closet look cluttered.
The Island
If you have the space, add an island.
Islands offer additional drawer storage, a folding surface and an area to lay out clothing before wearing. Even a small island at 3×4 feet can change the functionality of your closet.
As long as you leave three feet open for walking space around it so you can open your drawers.
Bringing It All Together
Designing the perfect walk-in closet involves two elements: clever layout and ample storage areas.
Get those two areas figured out and the rest becomes simple. Okay, quick review of what to do:
- Measure your space and pick the right layout
- Plan out long hang, double hang, shelving, shoe and accessory zones
- Add layered lighting and at least one mirror
- Keep your materials consistent
- Consider an island if the space allows it
One of the best upgrades you can invest in is a well designed walk-in closet. It pays you back every day of your life by letting you save time getting dressed, keeping your clothes in better shape longer, and increasing your home value when it’s time to sell.
Not bad for a room most people barely think about.
Now grab a tape measure and start planning your dream closet!


